
Views - Eco Friendly







Address
1772 Lavender Drive, Melbourne, FL
Price
$ 1,450,000
Property Attributes
- MLS#1088532
- TypeSingle Family
- Listing Status Active
- CountyBrevard
- CityMelbourne
- AreaViera West of I 95
- NeighborhoodAripeka
- Zip32940
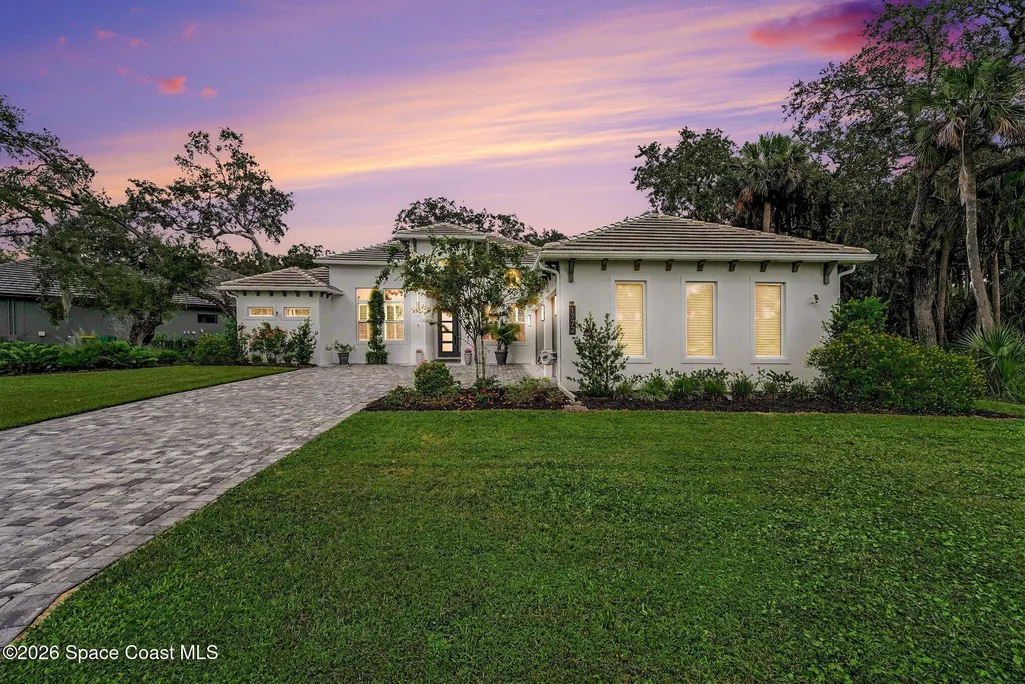
- StyleContemporary, Ranch
- Year Built2023
- Taxes$ 11162
- Price$ 1,450,000
- Bedrooms3
- Full Bathrooms3
- Half Bathrooms0
- Sqr Footage2695
- Lot Size0.31 Acres
Data Source:
Space Coast AOR
Property Description
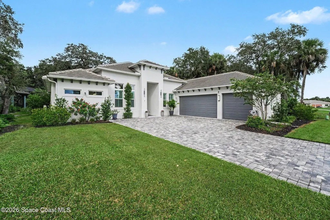
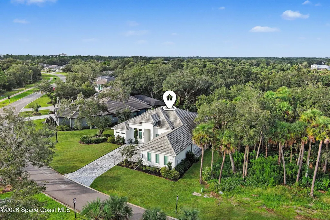
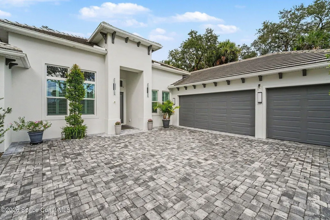
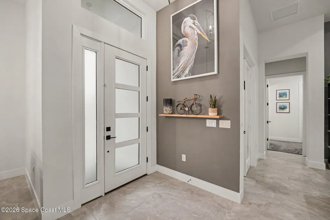
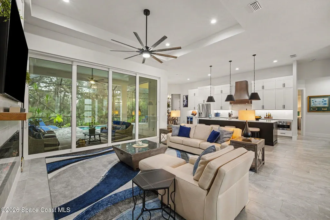
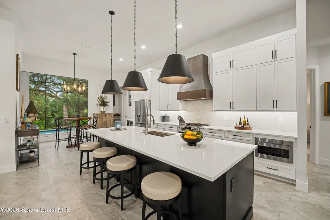
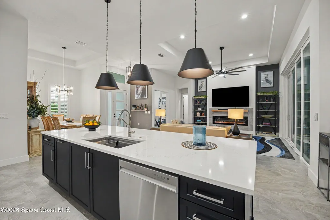
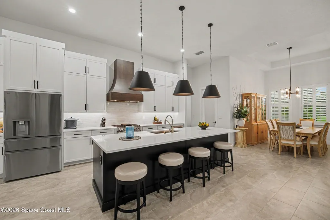
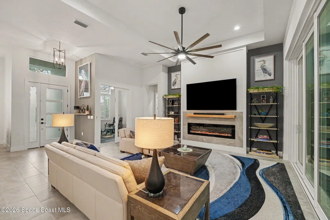
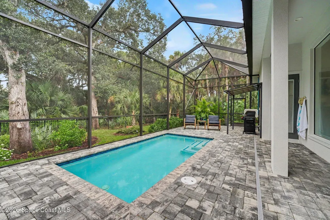
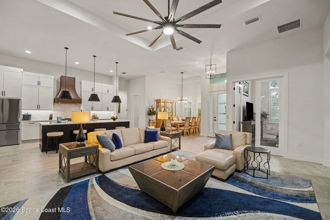
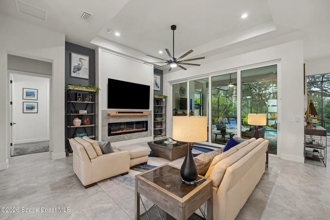
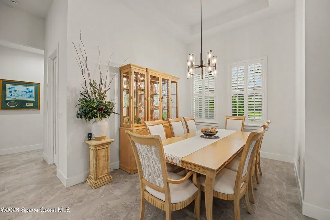
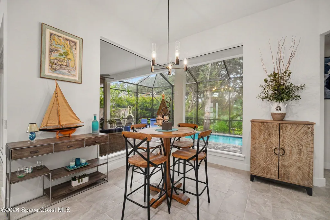
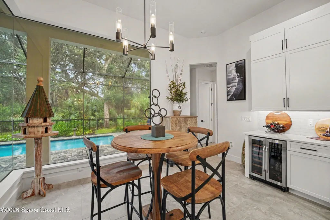
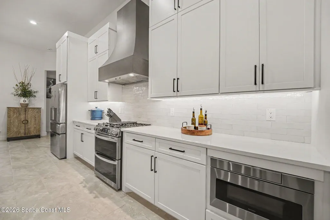
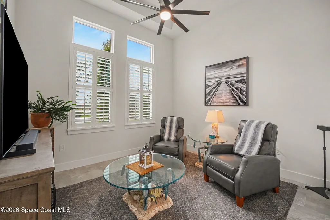
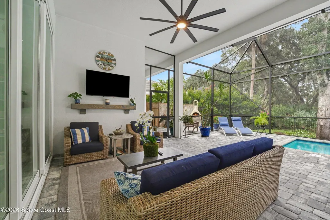
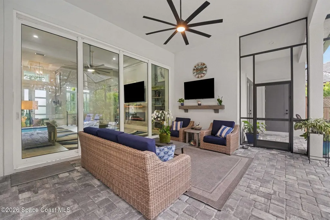
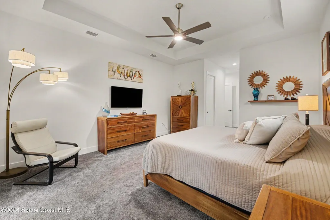
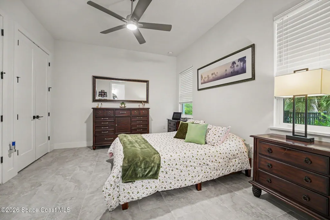
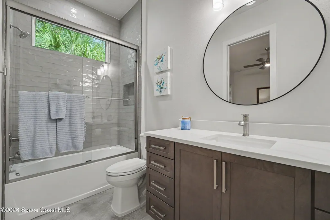
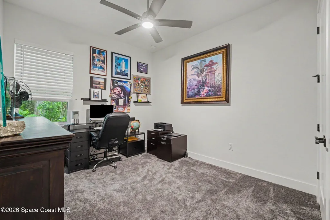
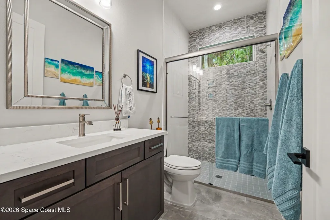
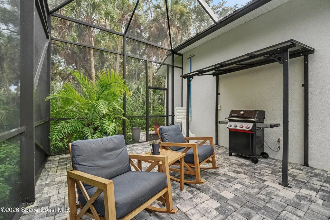
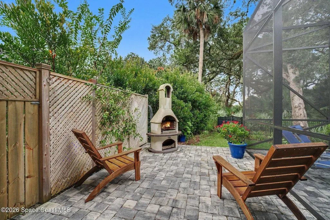
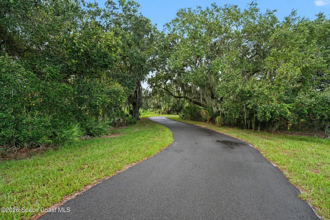
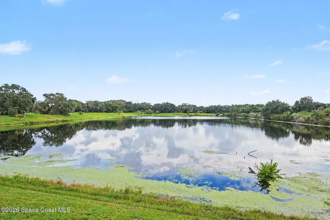
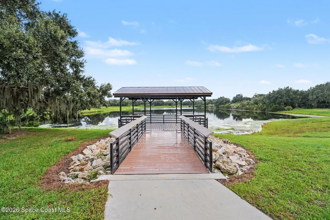
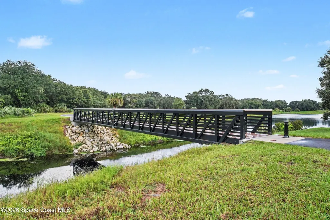
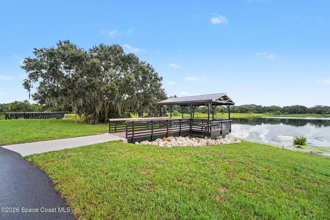
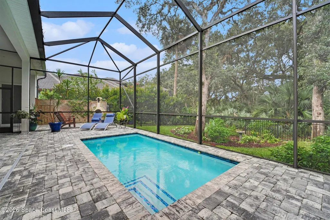
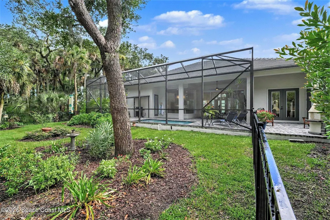
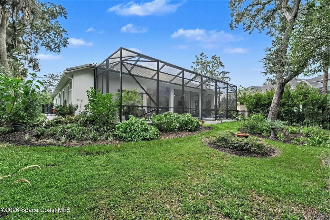
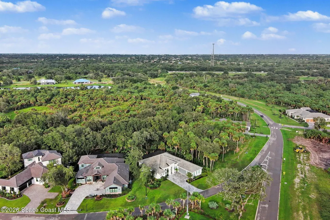
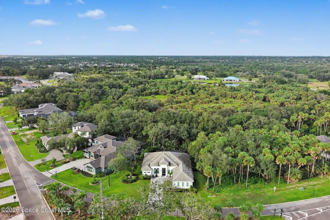
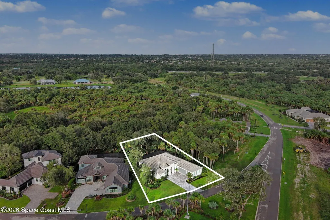
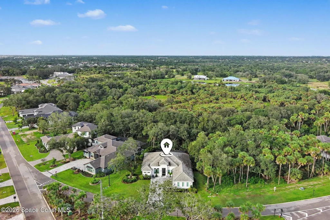
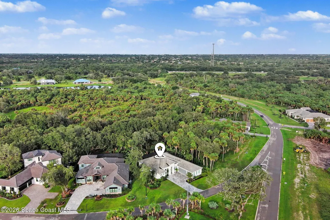
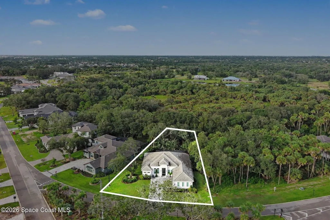
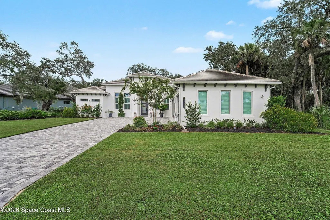
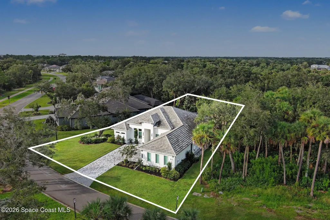
Welcome to Aripeka, one of the most prestigious communities on the Space Coast! This luxury 2023 custom-built Stanley Home offers 3 bedrooms, 3 bathrooms, and an office/den. Soaring 12 ft ceilings and 10 ft sliding doors fill the home with natural light, while impact glass provides peace of mind. Relax on your screened lanai with private pool overlooking a multi-acre preserve that must remain in its natural state and can never be built upon. Designed with environmental and energy efficiency in mind, the neighborhood fosters stewardship of mature, native trees and the natural landscape. Enjoy calming amenities including secluded parks, lakes, and nature trails throughout. Larger lots offer privacy in a natural setting, yet you're only 5 minutes to Costco, 10 to The Avenues shopping and dining, 20 to the beach, and 50 to the international airport. Currently the only completed home available in the community! A seller leaseback through Dec. 2026 or Jan. 2027 is required.
| Elementary School | Middle School | High School |
|---|---|---|
| Christa McAuliffe Elementary School | DeLaura Middle School | Viera High School |
| Price History | |
|---|---|
| 9/25/2026 | Listed $1,450,000 |
General Features
| Living Area | 2695 |
|---|---|
| Sewer | Public Sewer |
| Heating | Central |
| Cooling | Central Air |
| Utilities | Cable Connected,Electricity Connected,Natural Gas Connected,Sewer Connected,Water Connected |
| Possession | Close Of Escrow |
| Roof | Tile |
| Appliances | Dishwasher,Disposal,Double Oven,Dryer,Freezer,Gas Oven,Gas Range,Gas Water Heater,Microwave,Refrigerator,Tankless Water Heater,Washer,Wine Cooler |
| HOA Fee | 1150 |
| Garage Spaces | 3 |
| Association Fee Includes | Cable TV,Internet |
| Patio/Porch Features | Covered,Patio,Rear Porch,Screened |
| Architectural Style | Contemporary,Ranch |
| Pool Features | In Ground,Screen Enclosure |
| Construction Materials | Concrete |
| Pets Allowed | Number Limit |
| Year Built | 2023 |
| View | Trees/Woods |
| Stories Count | 1 |
| Property Subtype | Single Family Residence |
| Tax Year | 2025 |
| Current Use | Single Family |
| Additional Parcels Description | 3027449 |
| Assoc Fee Paid Per | Semi-Annually |
| County | Brevard |
| New Construction | false |
| Property Type | Residential |
| Association Amenities | Gated,Jogging Path,Park |
| HOA | true |
| Attached Garage | true |
| Energy Efficient | Construction,Doors,Insulation,Windows |
| Subdivision Name | Aripeka |
| Facing Direction | Southwest |
| Garage Y/N | true |
| Green Water Conservation | Gray Water System,Water-Smart Landscaping |
| Full Baths | 3 |
| Status | Active |
| Directions | From Lake Andrew Dr, turn East onto Aripeka Dr, take the first Left on Gracewood Dr, 1772 Lavender is on the Left where the road splits. |
| High School | Viera |
| City | Melbourne |
| Association Name | Fairway Management of Brevard, Inc. |
| Senior Community Y/N | false |
| MLS Area | 217 - Viera West of I 95 |
| Lot Size Units | Acres |
| Lot Size Square Feet | 13504 |
| Carport Y/N | false |
| Elementary School | Christa McAuliffe |
| Tax Annual Amount | 11162.12 |
| Middle/Junior High School | DeLaura |
| MLS Area Minor | 217 - Viera West of I 95 |
| Virtual Tour | https://www.zillow.com/view-imx/cc4aa829-cf20-45db-bef2-6d636635d838?setAttribution=mls&wl=true&initialViewType=pano&utm_source=dashboard |
| Standard Status | Active |
| Legal Description | ARIPEKA AT VIERA - PHASE 1 LOT 14 BLK B |
Interior Features
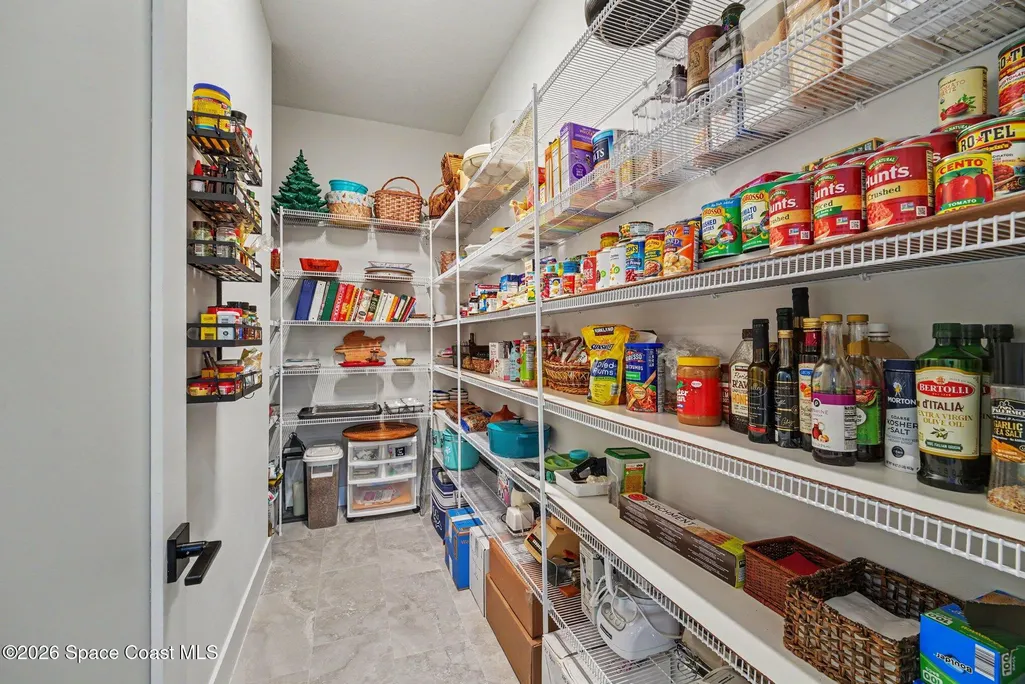
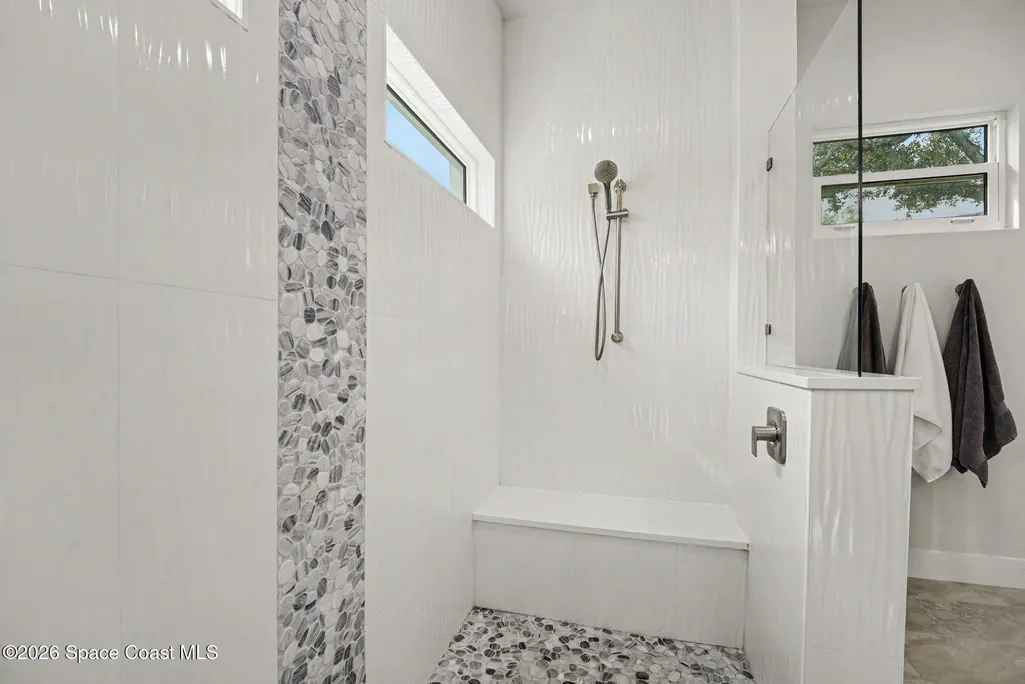
| Interior Amenities | Ceiling Fan(s),Eat-in Kitchen,His and Hers Closets,Kitchen Island,Open Floorplan,Pantry,Primary Bathroom - Shower No Tub,Smart Thermostat,Split Bedrooms,Vaulted Ceiling(s),Walk-In Closet(s) |
|---|---|
| Flooring | Carpet,Tile |
| Furnished Y/N | Unfurnished |
| Total Fireplaces | 1 |
| Fireplace Features | Electric |
| Air Conditioning Y/N | true |
| Heating Y/N | true |
| Fireplace Y/N | true |
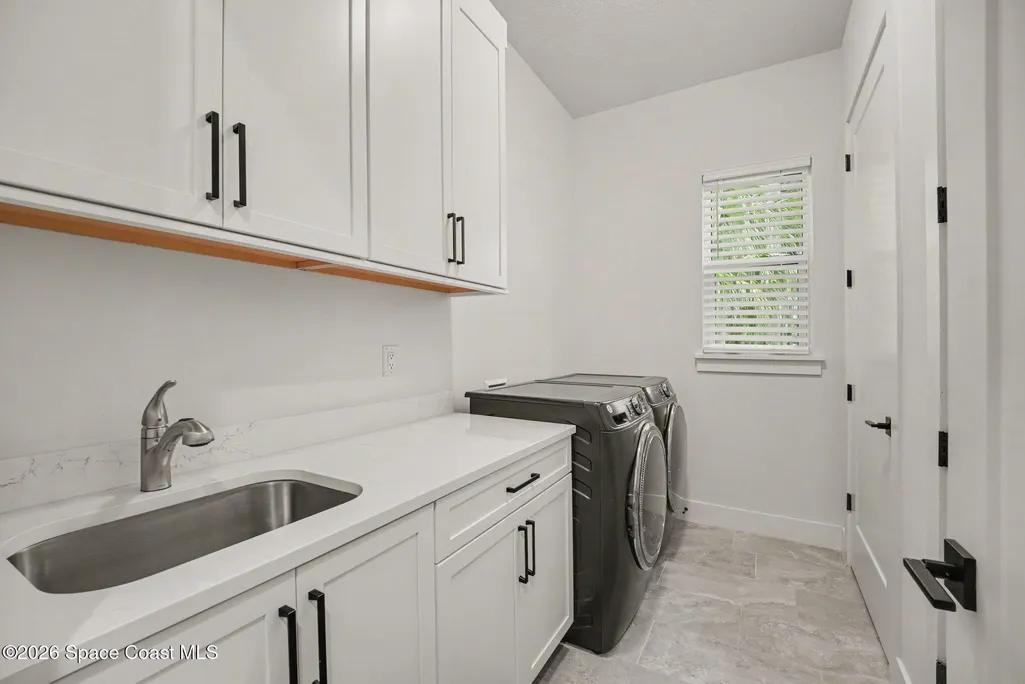
| Laundry Features | Gas Dryer Hookup |
| Total Bedrooms | 3 |
| Entry Level | 1 |
| LivingAreaSource | Appraiser |
| Total Baths | 3 |
Exterior Features
| Exterior Amenities | Impact Windows,Storm Shutters |
|---|---|
| Fencing | Fenced |
| Parking Features | Attached,Garage |
| Lot Features | Other |
| Water Source | Public |
| Lot Size Area | 0.31 |
| Building Area Total | 3849 |
| Lot Size Acres | 0.31 |
| Road Surface Type | Asphalt |
| Waterfront Y/N | false |
Amenities
- Foreclosure
- Views
- Short Sale
- New Construction
- Adult 55+
- Lease To Own
- No HOA Fees
- Furnished
- Primary On Main
- Air Conditioning
- Seller Finance
- Green
- Fixer Upper
- Horse
- Golf
- Fireplace
- Deck
- Garage
- Basement
- Pool
Property vs Single Family Average in 32940
Price
Taxes
Year Built
 These listings are provided by the IDX Program of Brevard County, Florida. Real Estate listings held by brokerage firms other than NextHome Coastal Vista are marked with the IDX Logo and detailed information about them includes the name of the listing brokers. IDX information is provided exclusively for consumers' personal, non-commercial use, and may not be used for any purpose other than to identify prospective properties consumers may be interested in purchasing. Information Deemed Reliable But
